Designed around the Caringbah property
Solar Designed for Caringbah Roofs and Energy Use
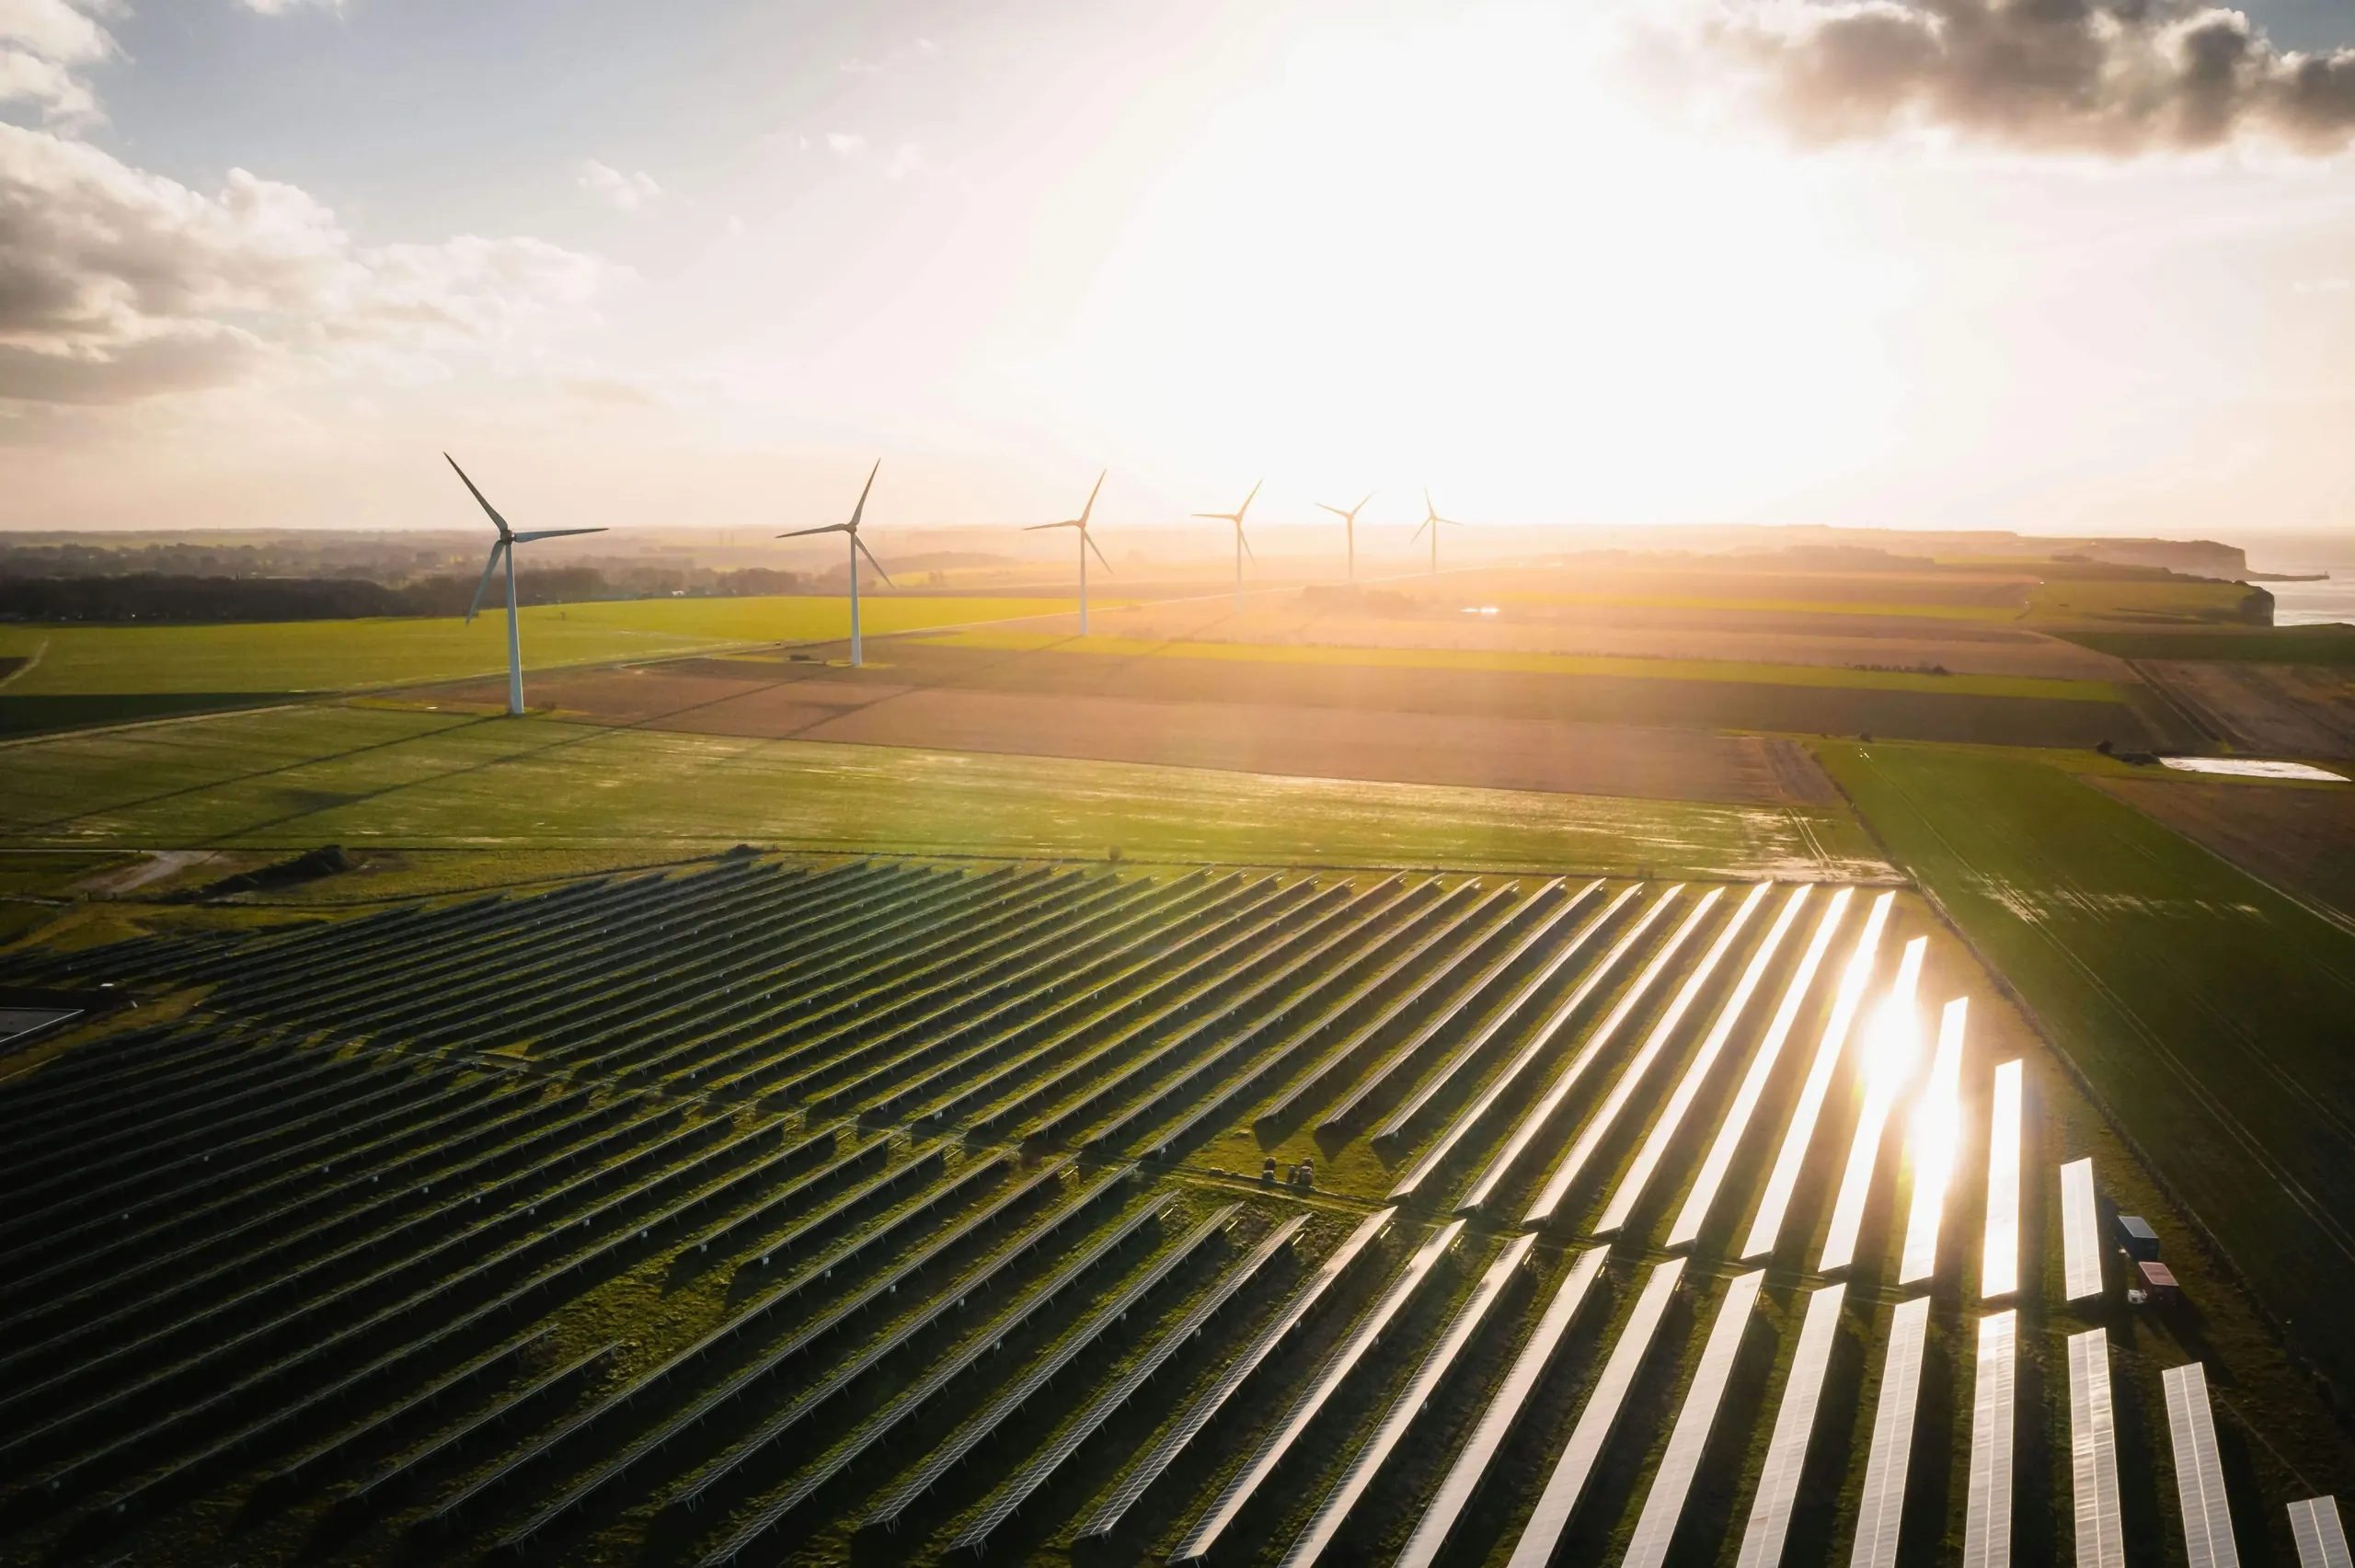
Caringbah combines detached homes with apartments, medical and professional premises, shops, workshops, and industrial properties. Solar design can involve very different roof, access, metering, ownership, and daytime-load conditions.
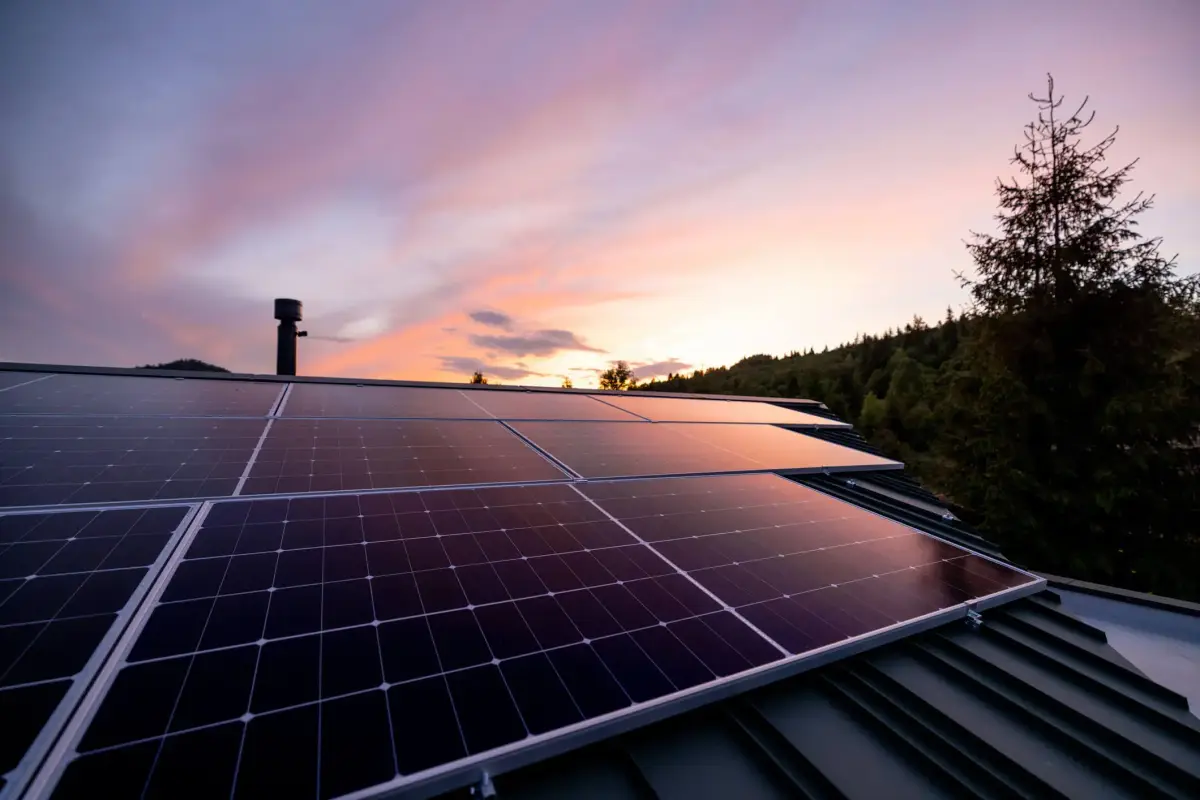
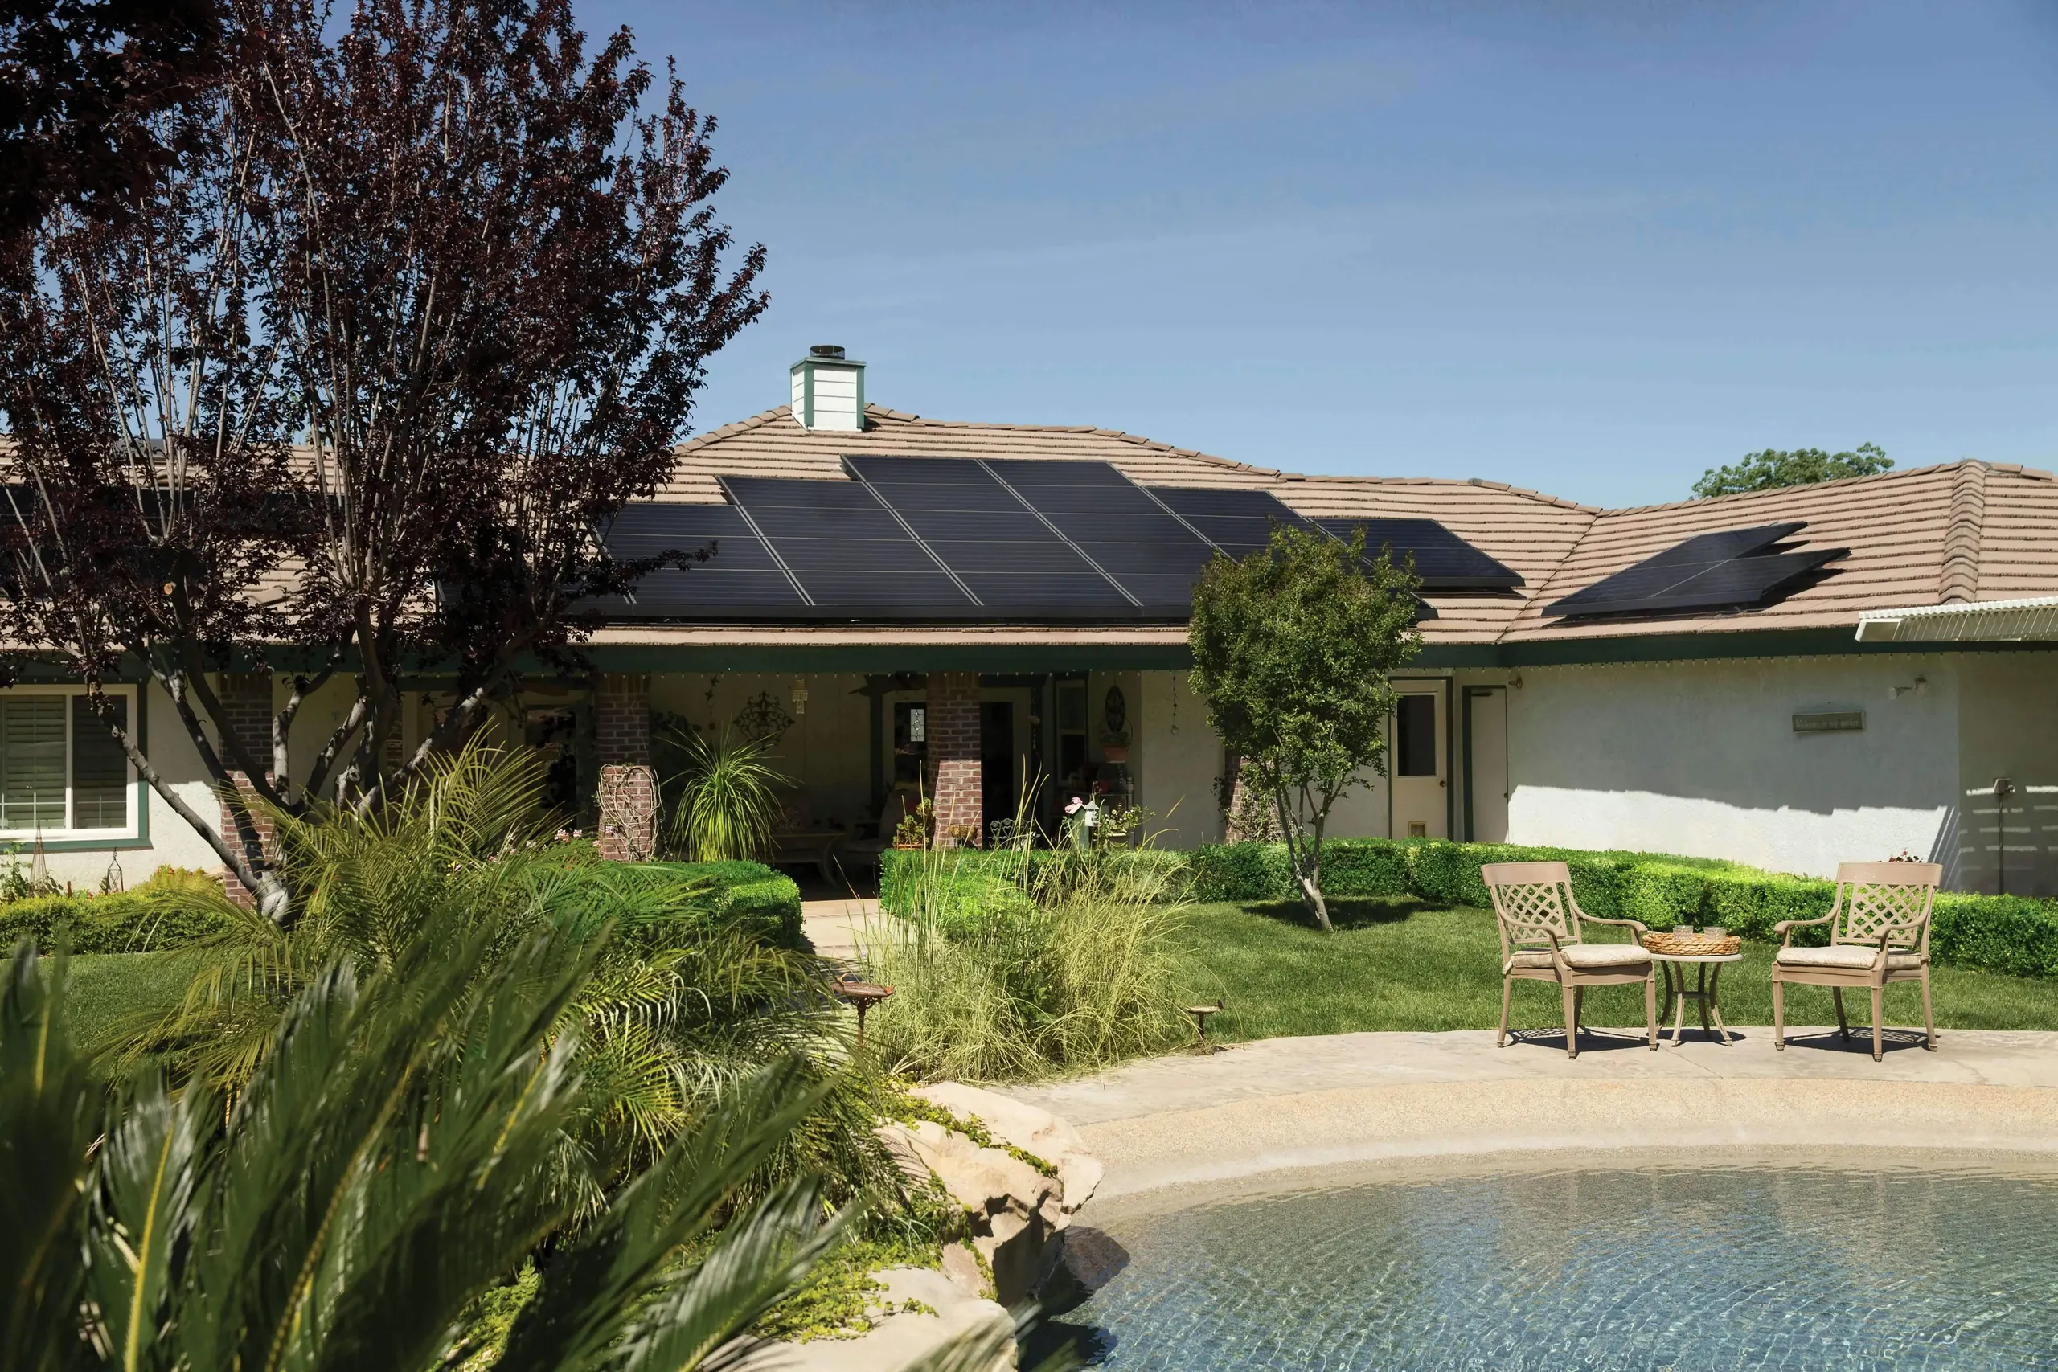
Homes need roof, shade, switchboard, and usage checks. Medical, office, retail, and industrial sites can require interval data, operating-hour analysis, safe access planning, suitable equipment locations, and coordination with tenants or business operations.
Coastal influence, tree cover, rooftop services, and neighbouring buildings can all affect layout. A documented site-specific proposal makes it easier to compare generation assumptions and long-term service requirements.