Designed around the Oran Park property
Solar Designed for Oran Park Roofs and Energy Use
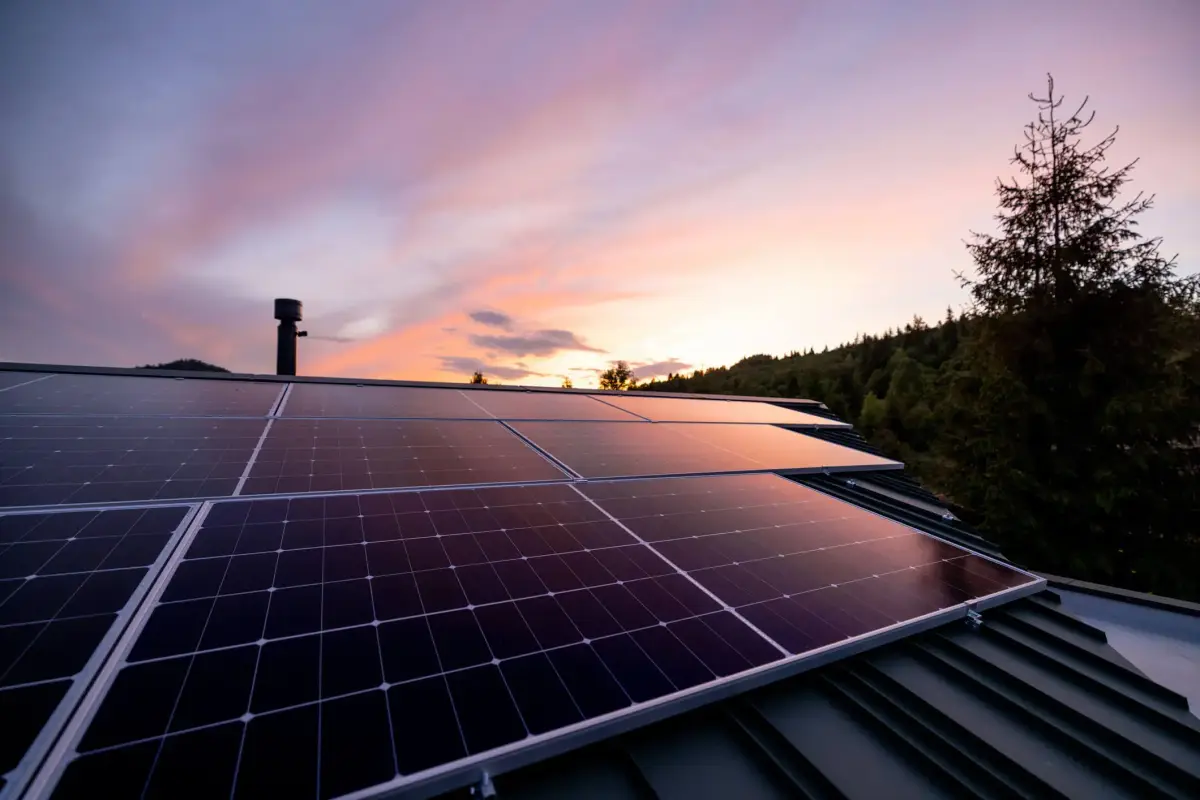
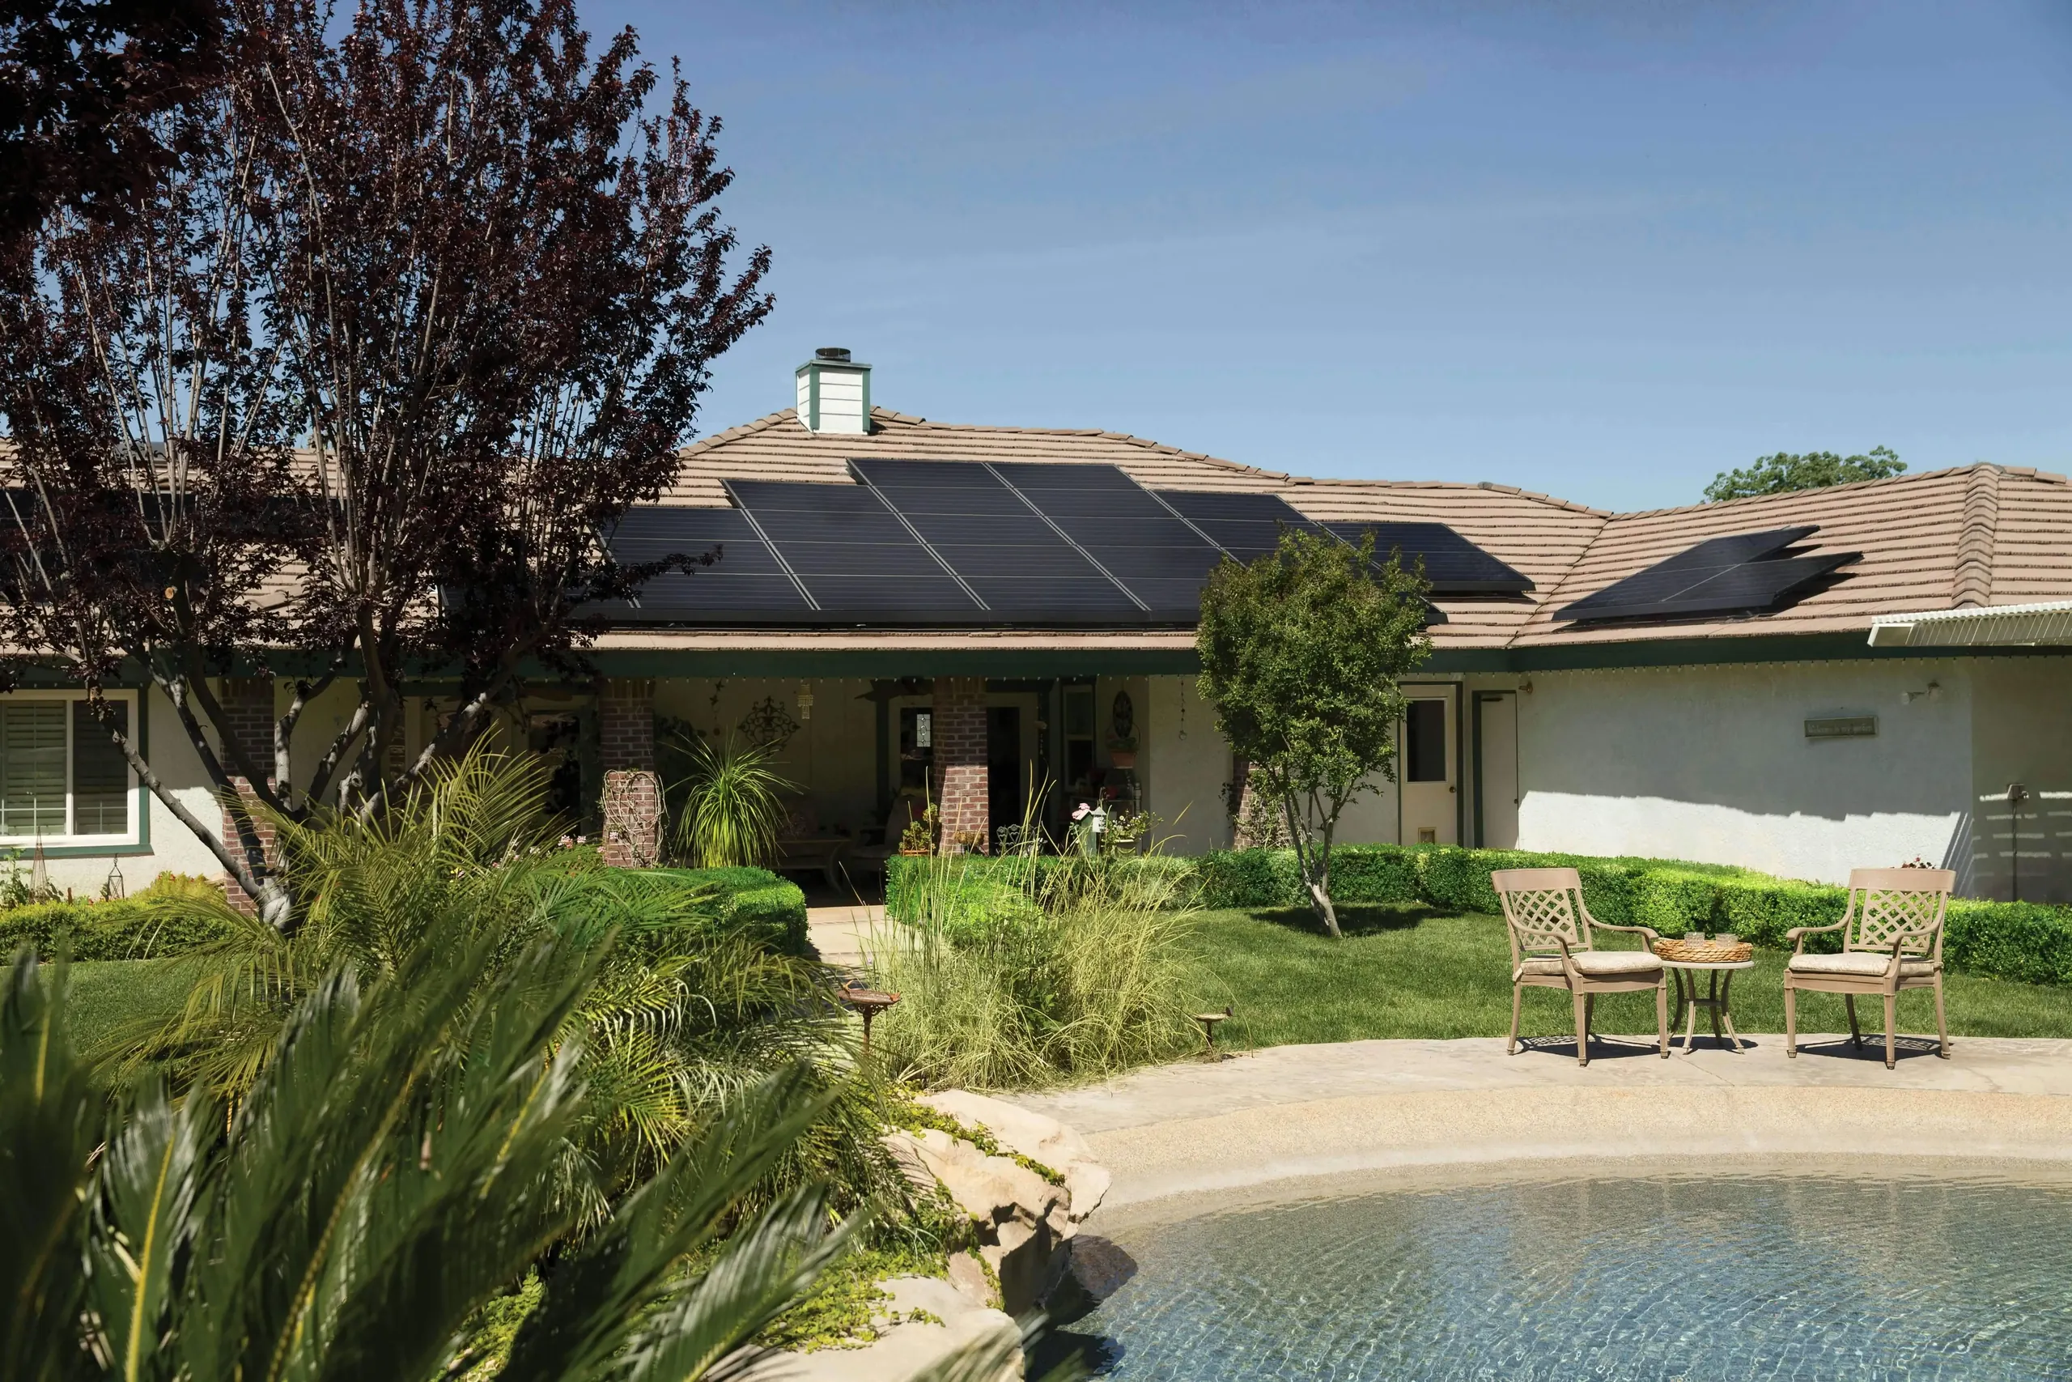
For Oran Park homes, a solar assessment starts with the usable roof rather than the size of the house. Multiple roof faces, upper-storey access, vents, neighbouring buildings, and any existing panels can affect where new equipment will fit.
KEG Solar plans around recent electricity bills, roof orientation, shade, switchboard capacity, and household plans. For a new build, roof drawings and the expected appliance load can support an initial proposal, with site details confirmed before installation.
If the household is planning electric hot water, more air conditioning, an EV, or battery storage, those loads should be discussed before selecting the inverter and panel layout. Battery placement, cable routes, monitoring, and access for future service also need to suit the property.